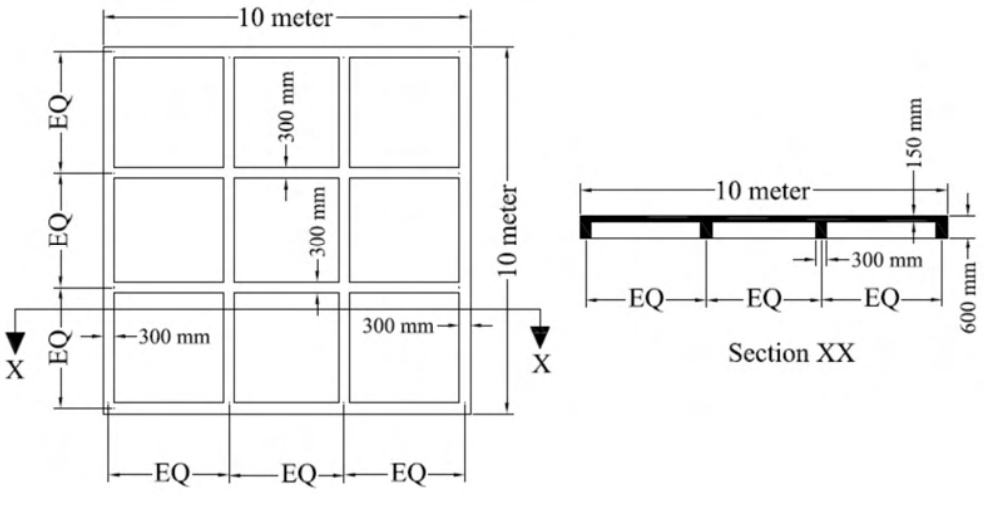
The reflected roof plan and section show a 10 m×10 m RCC roof, 150 mm slab, with 300 mm wide beams 600 mm deep including slab, equally spaced centre-to-centre in both directions. Steel occupies 1% of gross RCC volume. Find concrete volume in m³ to two decimal places.
Slab volume is 10×10×0.15=15 m³. Four beam strips in each direction cover 8×10×0.30−16×0.30²=22.56 m², subtracting their 16 overlap squares once. The extra depth below slab is 0.60−0.15=0.45 m, giving 10.152 m³. Gross RCC volume is 25.152 m³; remove 1% steel to get 25.152×0.99=24.90048, or 24.90 m³.
More Estimation, costing and specification questions
GATE 2022 AR — Planning Q47– A 230 mm thick brick wall is 10 m long and 3 m high, built in Flemish bond from…
GATE 2022 AR — Planning Q48– The reflected roof plan and section show a 10 m×10 m RCC roof, 150 mm slab, with 300 mm…
GATE 2021 AR Q63– A room is 1.8×2.4 m internally. Ceramic tiles are 300×300 mm. A 900 mm door is flush with…