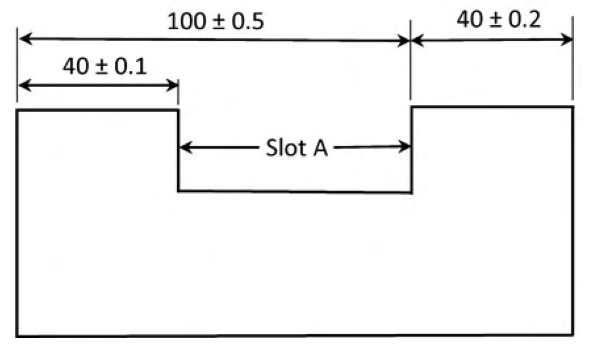
In the dimensioned part, the distance from the left outer face to the right edge of slot A is100±0.5 mm. The left end width is40±0.1 mm; the right end width is40±0.2 mm. Find the permissible ± tolerance of slot A in mm (one decimal).
Slot width is the100 mm dimension minus the40 mm left end width, so nominal A=60 mm. In worst-case stacking, half-tolerances add:0.5+0.1=0.6 mm. Thus A=60±0.6 mm. The right end’s40±0.2 dimension lies outside this slot dimension chain and does not enter the calculation.
More Metrology and Inspection questions
GATE 2026 PI Q17– Match instruments P: sine bar; Q: profilometer; R: vernier calliper; S: ring GO gauge,…
GATE 2026 PI Q40– A student determines flatness and parallelism of a part’s top surface from the shown…
GATE 2026 PI Q54– A 2D stylus profilometer measures a 0.8 mm surface profile. The graph uses vertical…
GATE 2026 PI Q63– All sizes are mm. Hole limits are 22+0.018 +0.010 and shaft limits are 22+0.075 +0.004.…
GATE 2025 PI Q35– Hole dimensions are 30+0.04 -0.02 mm and shaft dimensions 30+0.06 +0.03 mm. Find maximum…
GATE 2025 PI Q61– A vernier’s zero lies between main divisions 20 and 21; its fourth division coincides with…